
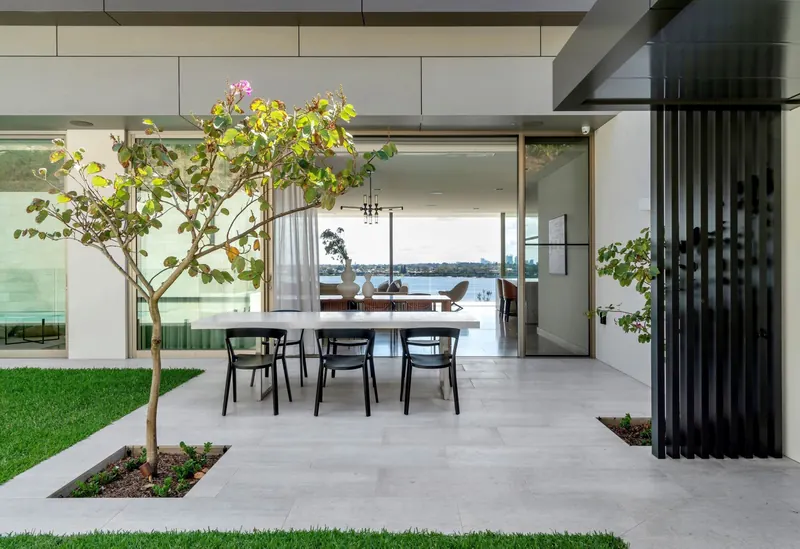
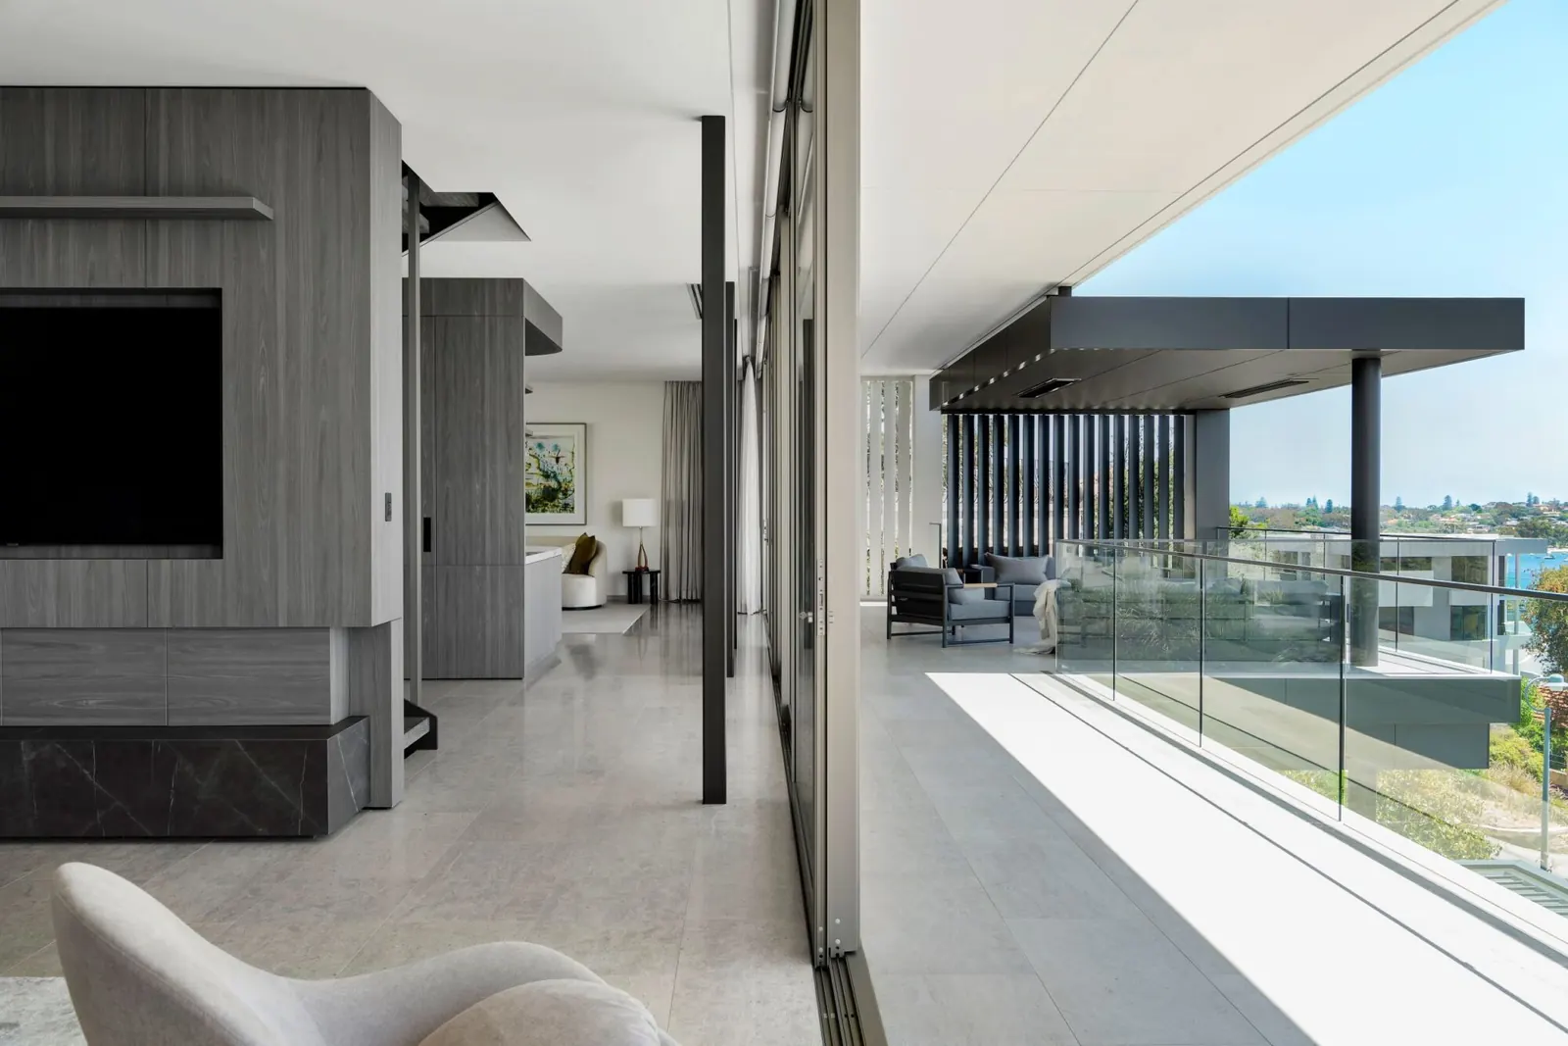
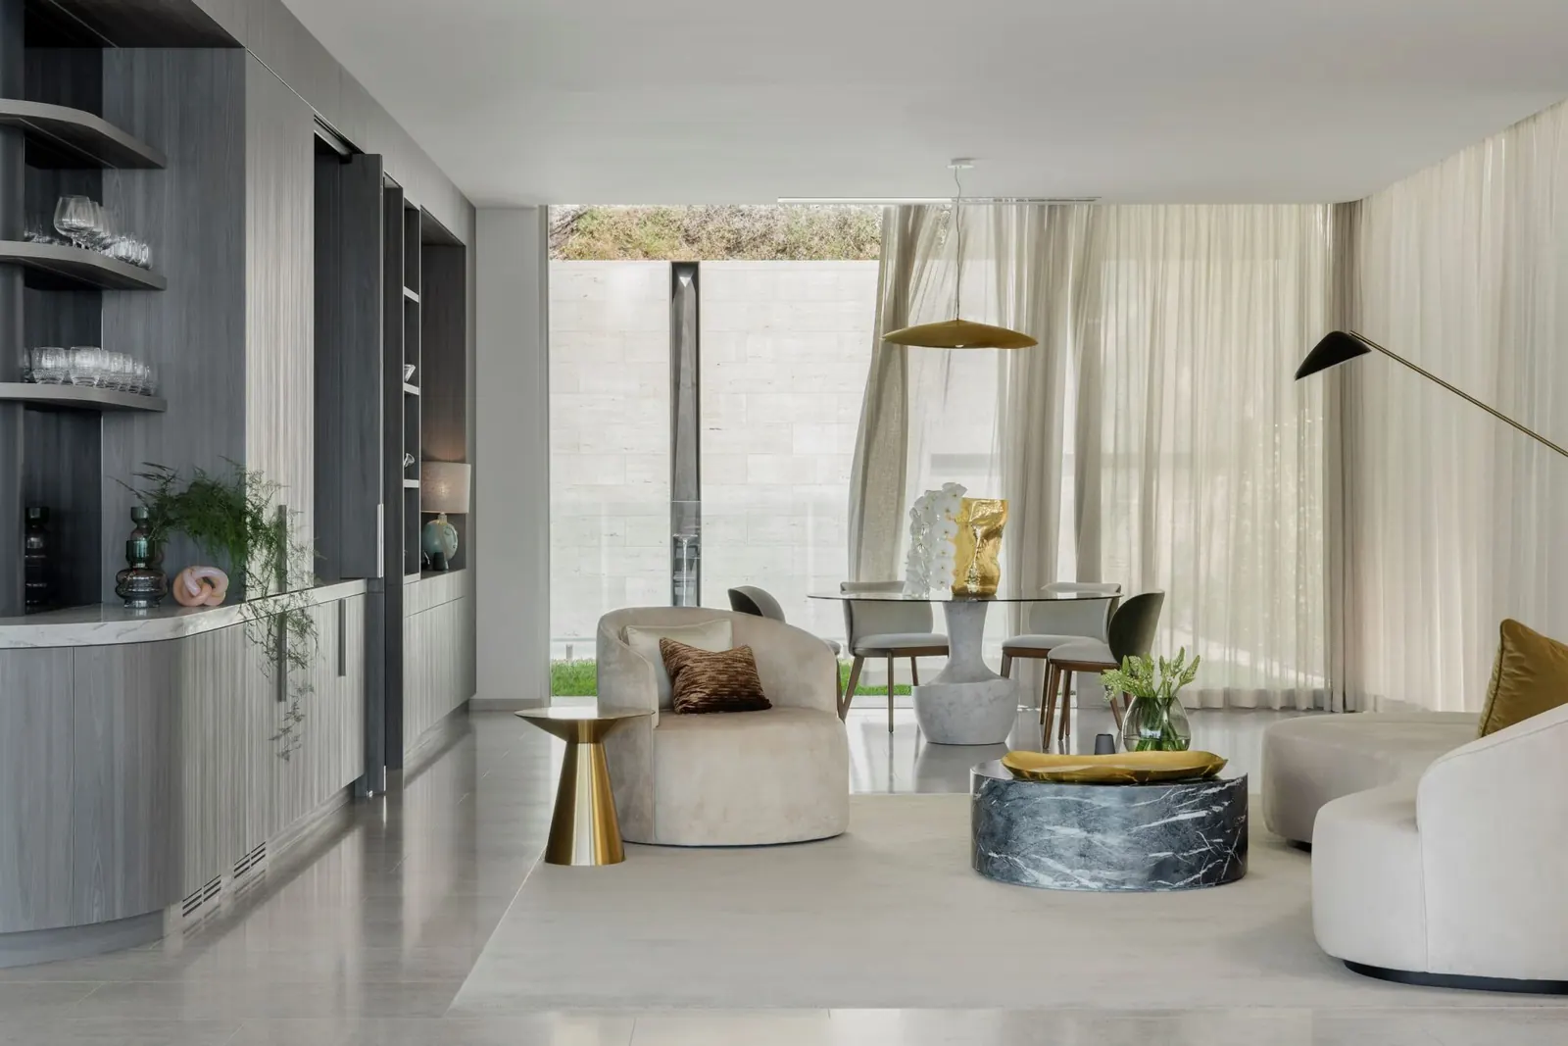
Saunders St is a major alteration and extension designed by Mowbray Architecture. The finished home spans three storeys, with expansive views across the Swan River to the Perth CBD.
We delivered the project alongside builder Adrian Zorzi.
- Location
- Perth WA
- Type
- Alteration & extension
- Architect
- Mowbray Architecture
- Builder
- Adrian Zorzi
- Our role
- Project management
- Value
- $3.2m
- Completed
- 2020
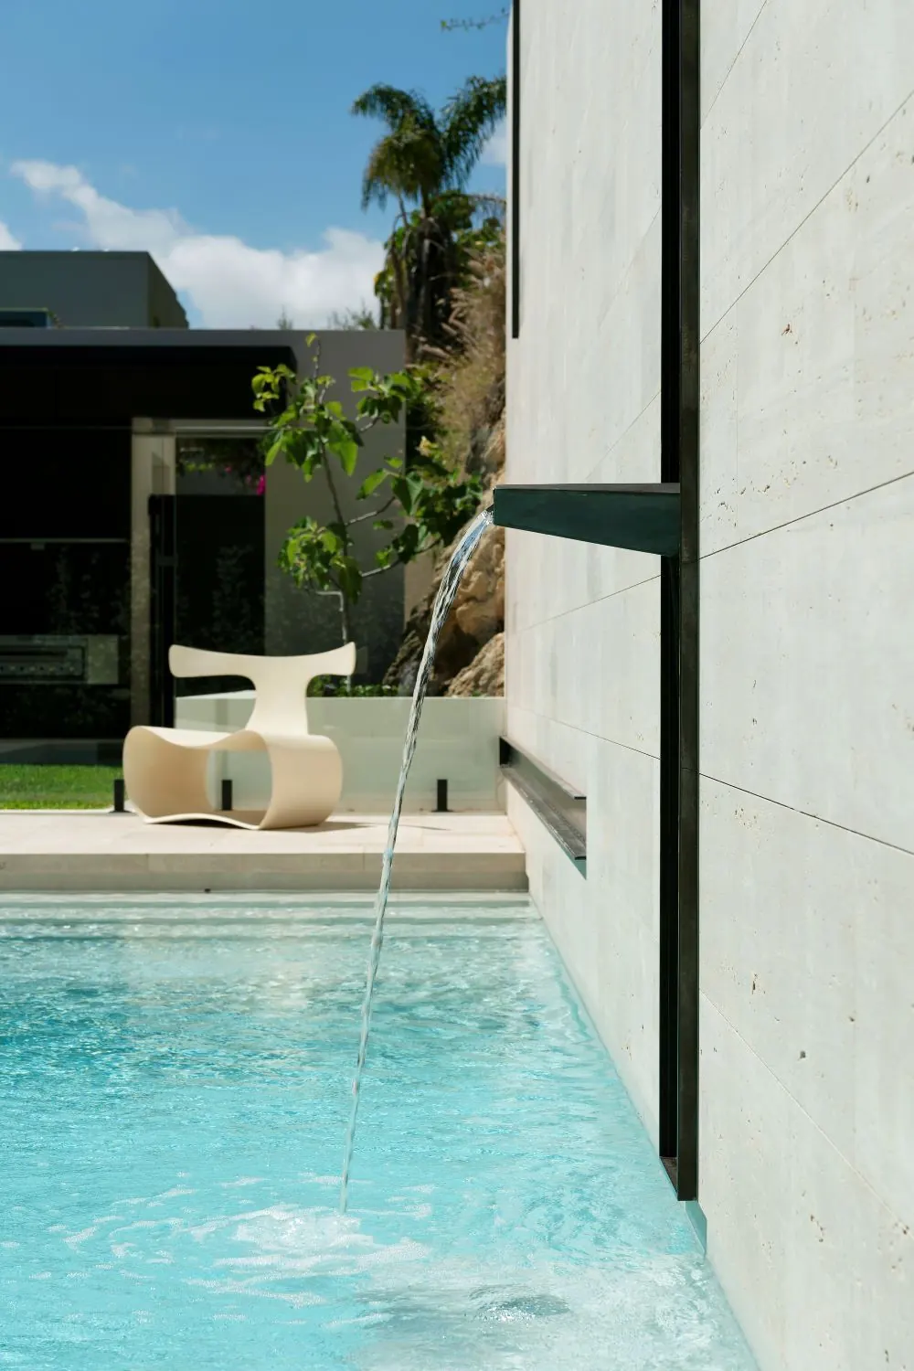
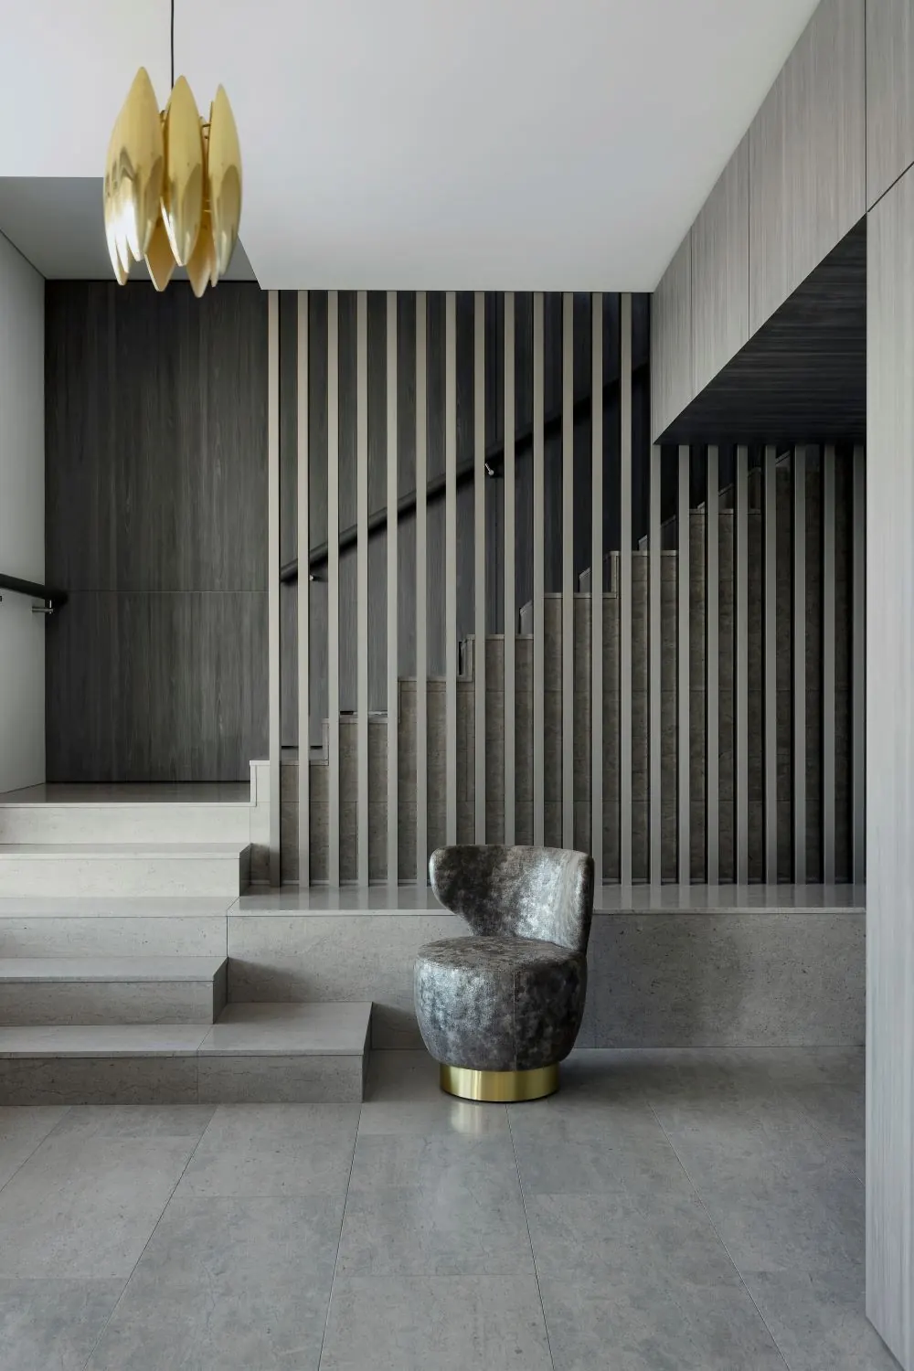
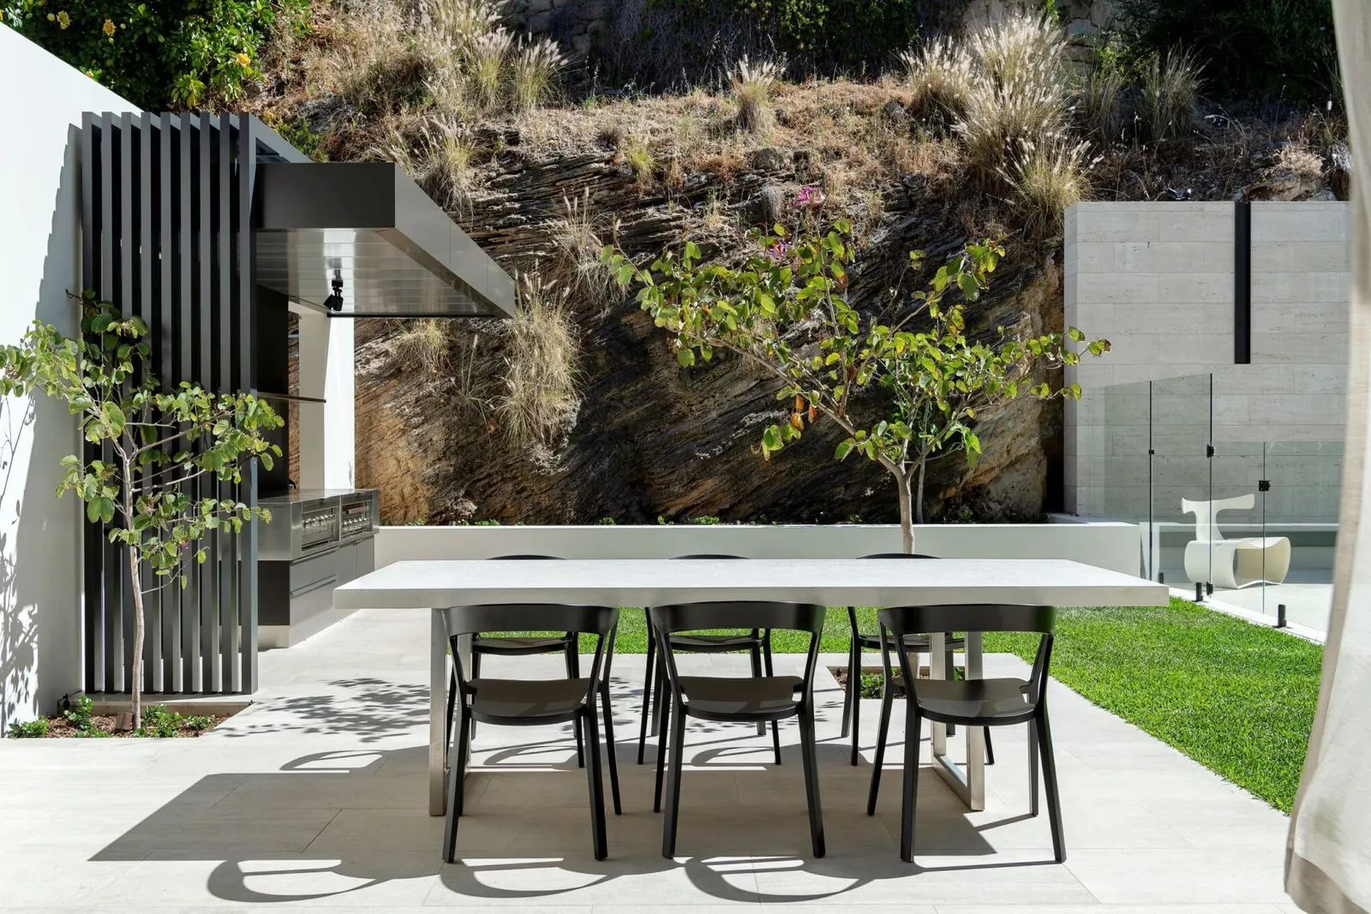
Photography courtesy of Mowbray Architecture