Services
Renovations & extensions
Alterations, additions and second storeys to existing homes, including heritage and character homes.
Working with what's there
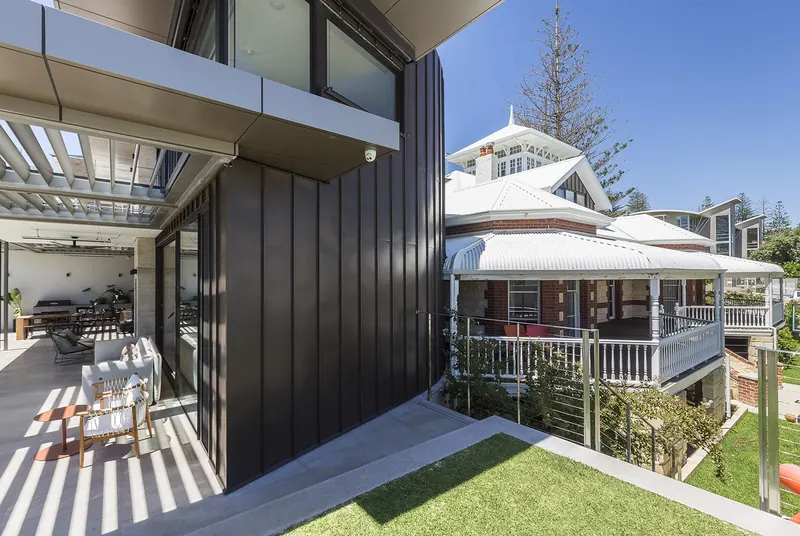
Building onto an existing home means working with what's already there: its structure, services, levels and, for older homes, its character.
We assess the existing building early so the design and the price allow for it, rather than finding out once the walls are open.
Existing conditions first
We check the existing structure, services and site conditions early, so the design and budget account for them.
Heritage and character homes
Experience extending heritage-listed homes alongside specialist architects, adding new spaces while keeping the original building intact.
Living on site
If you're staying in the house during the works, we plan the sequence of work, access and services with you.
Approvals handled
We manage council and building approvals on your behalf, including where planning approval is needed.
Related projects
How a project runs
The same process for every project, with cost advice from the first meeting.
- 01
Site visit & brief
We meet on site to look at access, existing structures, slope and services, and talk through your brief and budget.
- 02
Design & cost plan
Under a preliminary agreement we work with your design team through concept and design development, updating the cost plan at each stage.
- 03
Contract & approvals
We finalise the building contract, then manage council and building approvals on your behalf.
- 04
Construction
Our builder runs the site, sequences the trades and checks every stage of work against our quality assurance process.